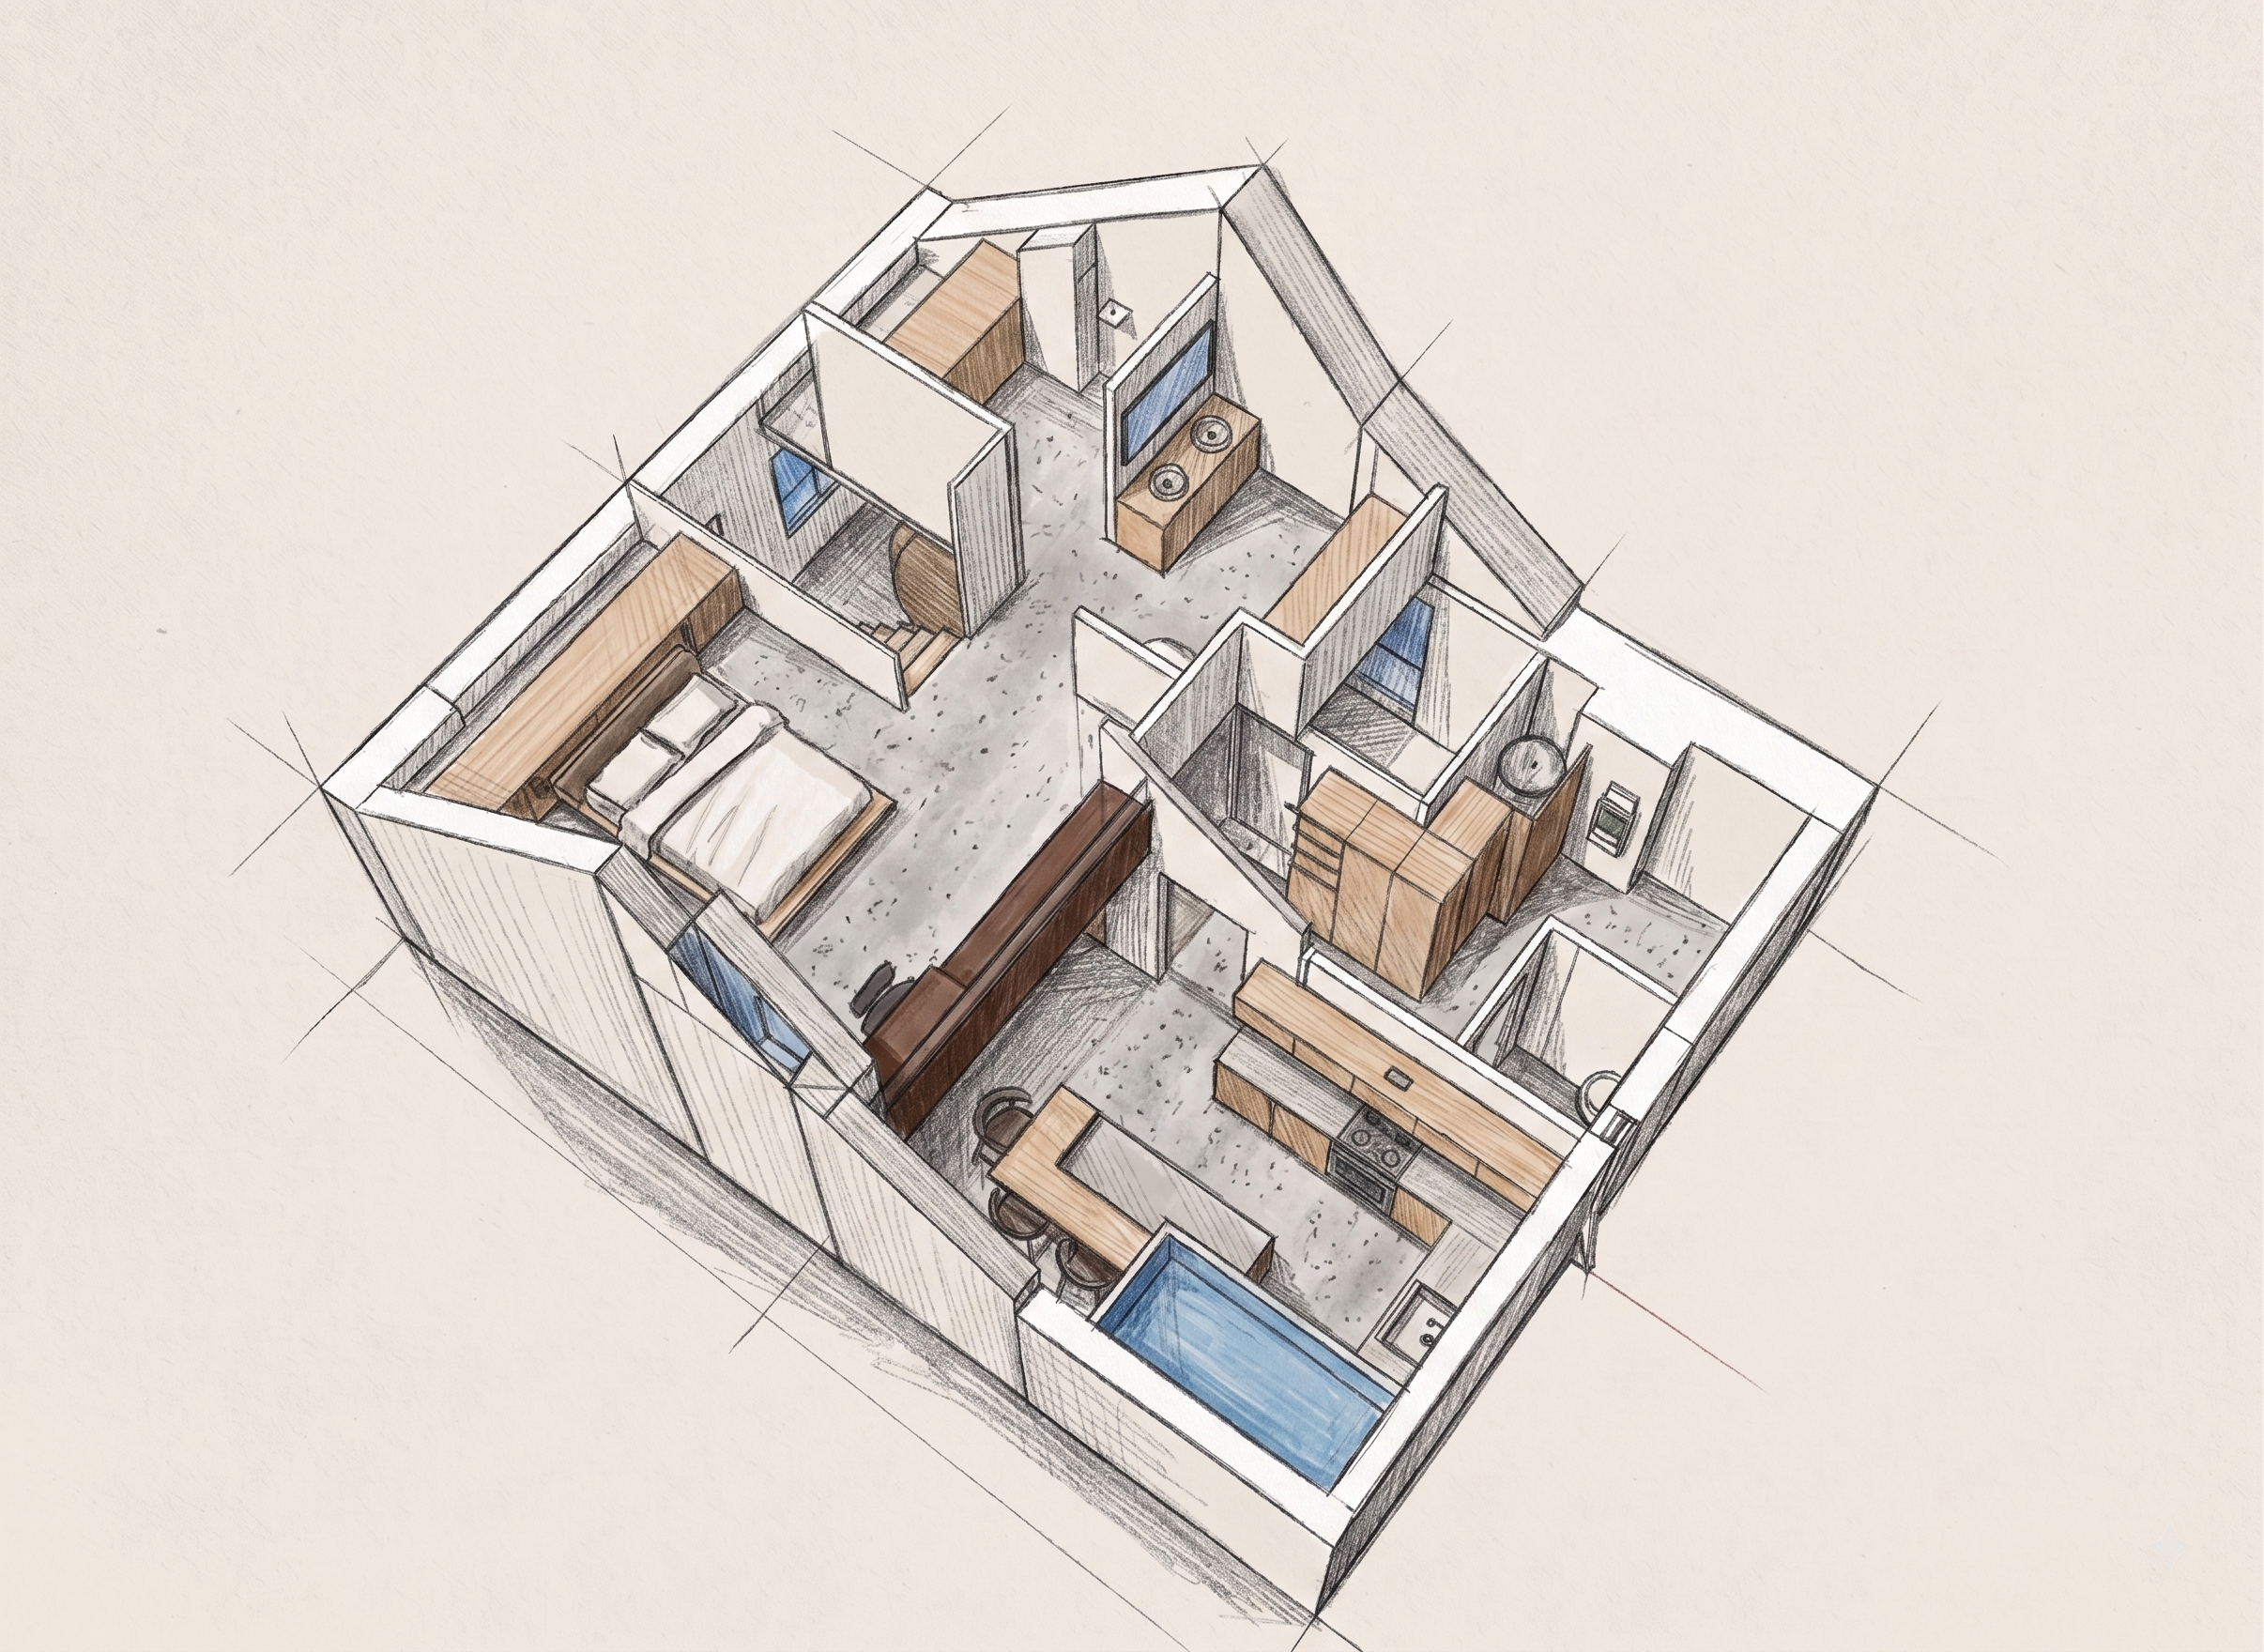
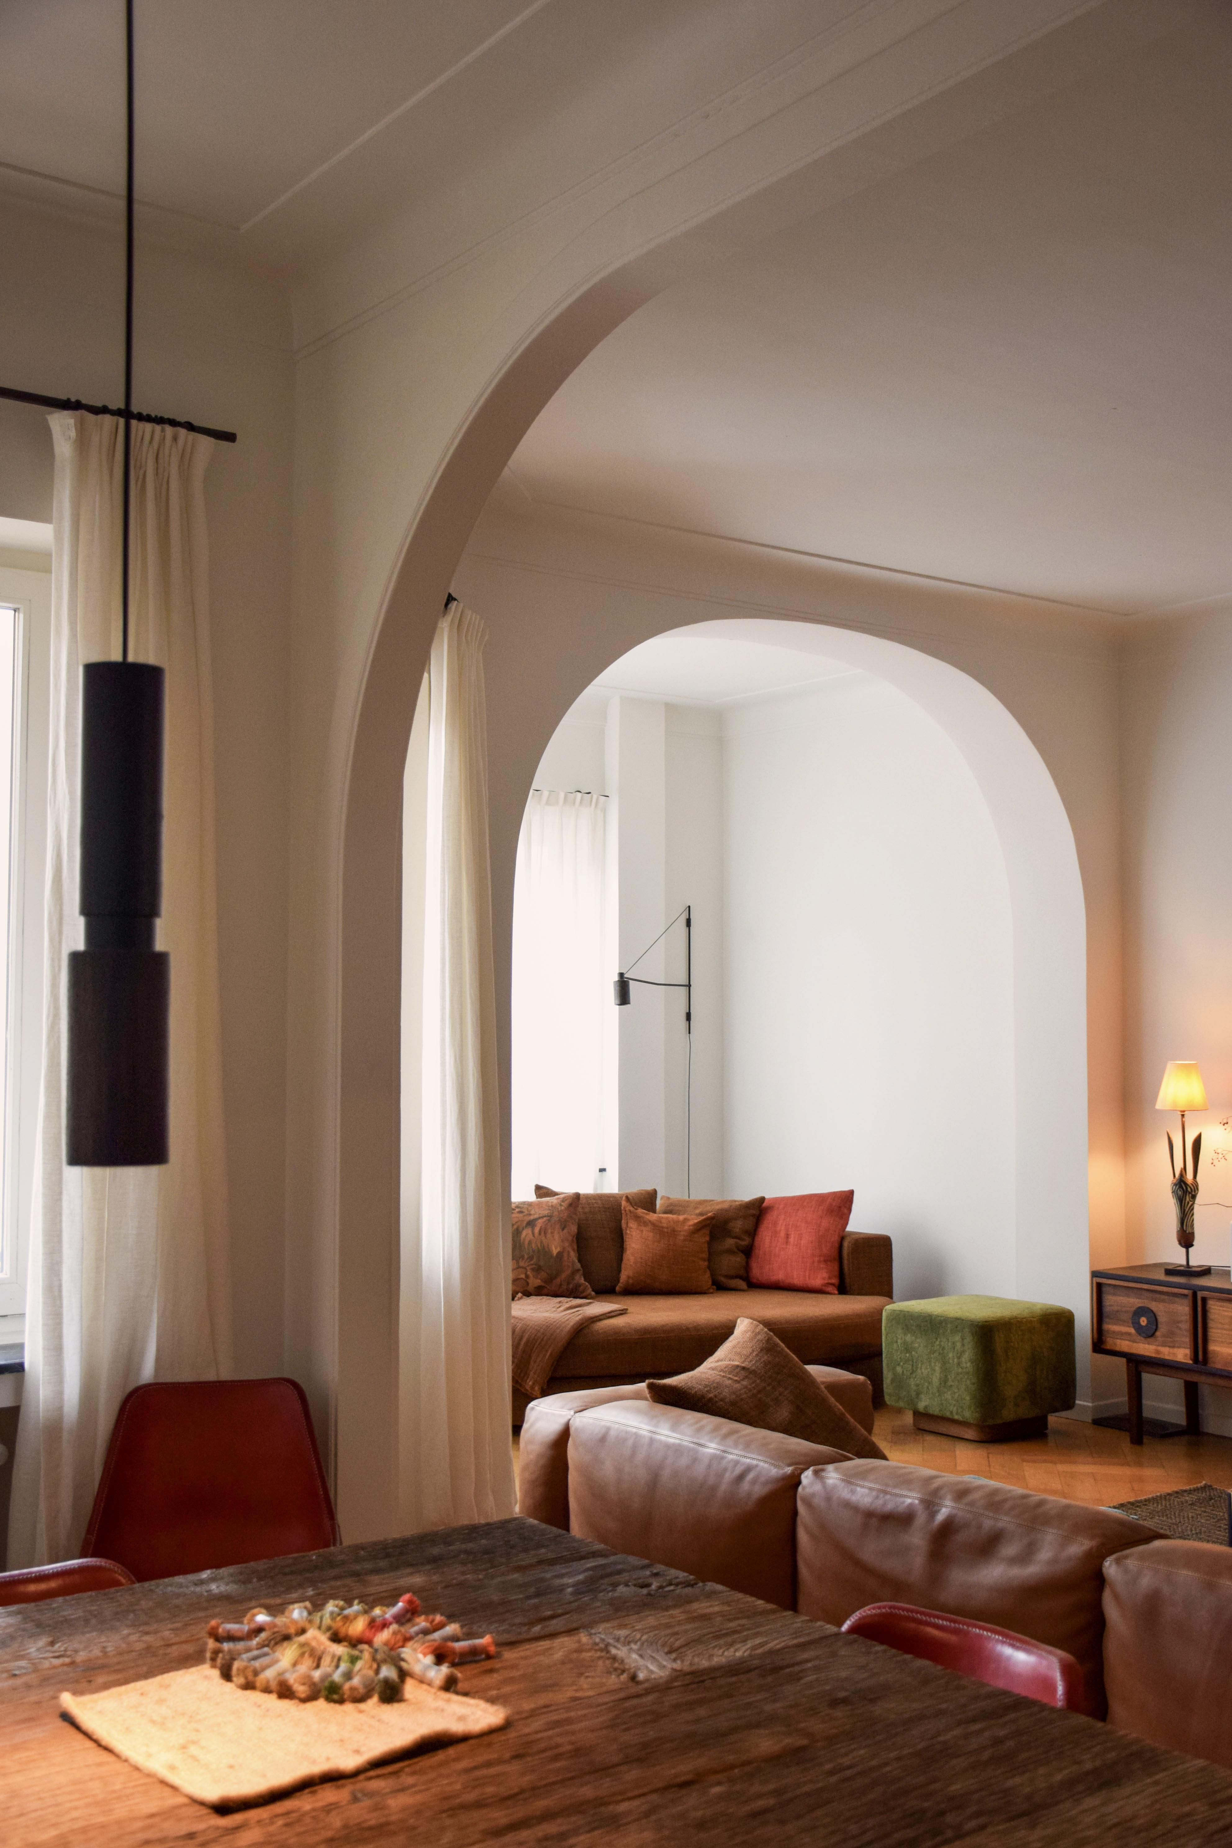
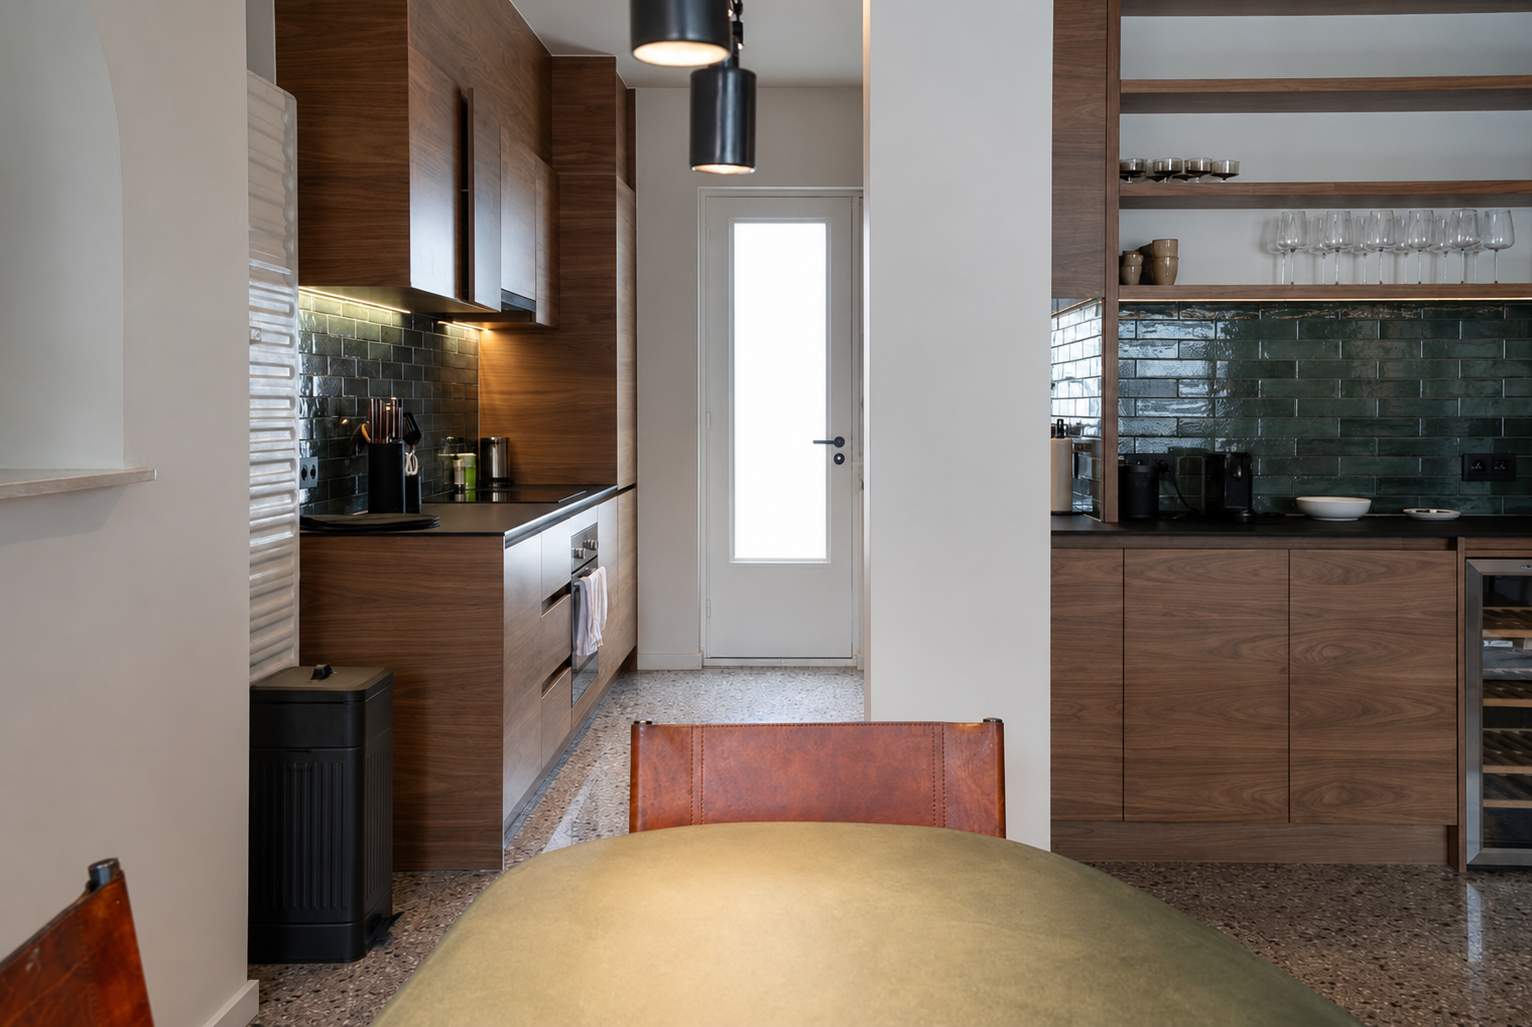
A proposal for a client's layout of the space. The client needed a rearrangement of the spaces, with the idea of keeping the space as open as possible through multifunctional areas. The staircase has been relocated and redesigned to be multifunctional, with an embedded coffee corner. Both the first and second floors have been reimagined to allow for more fluid circulation within the space.