top of page
BD DE LA CAMBRE.
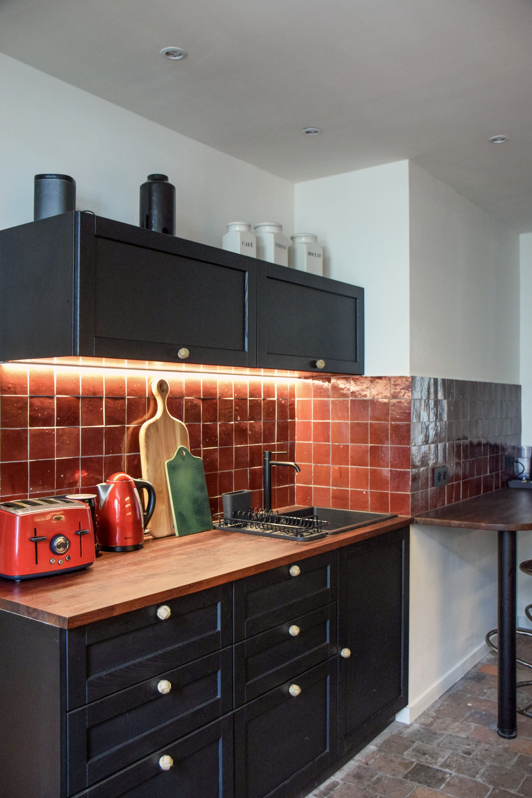
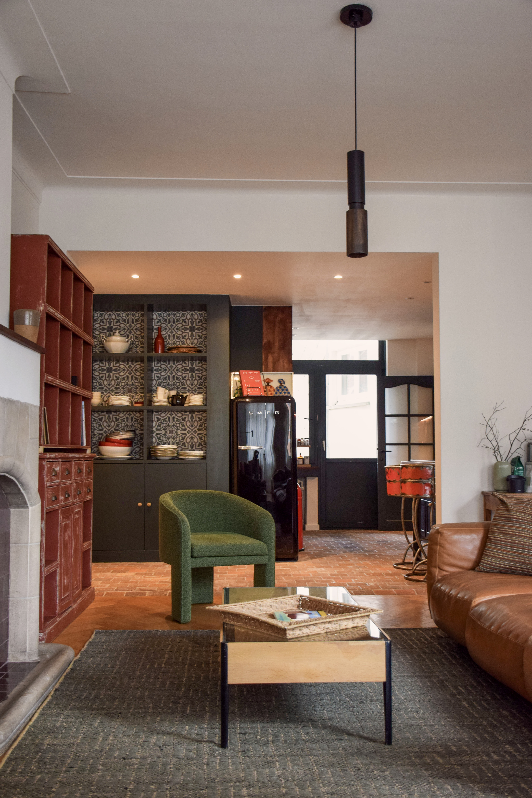
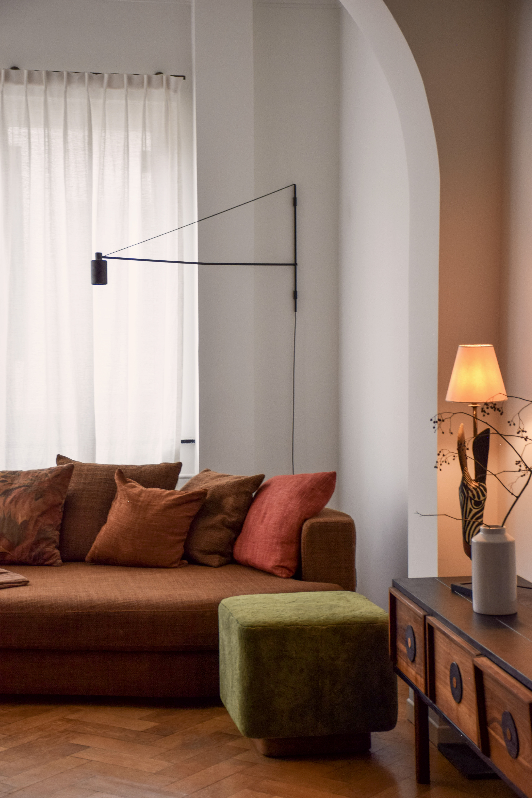
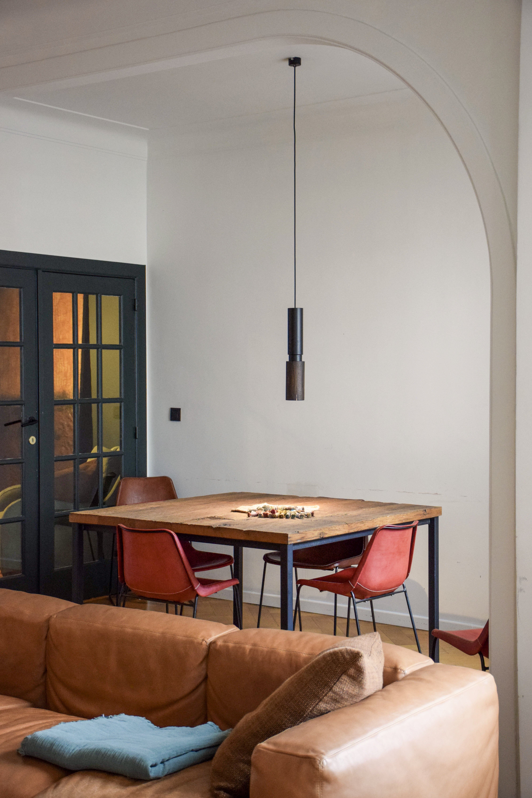
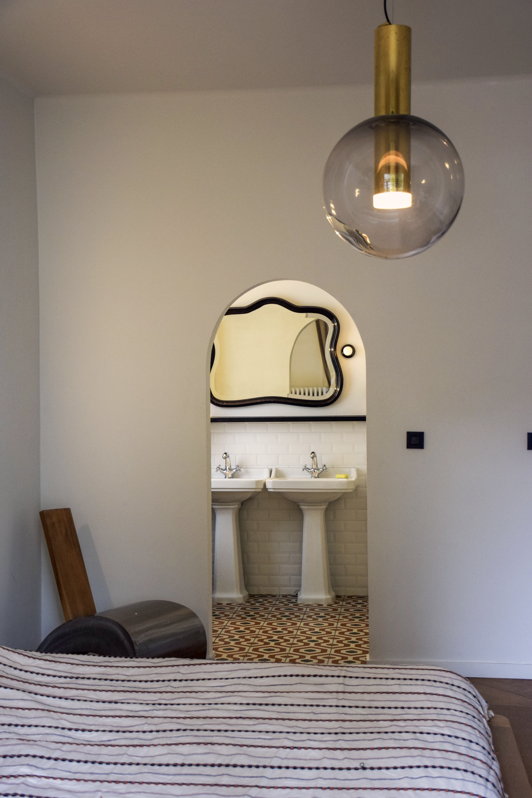
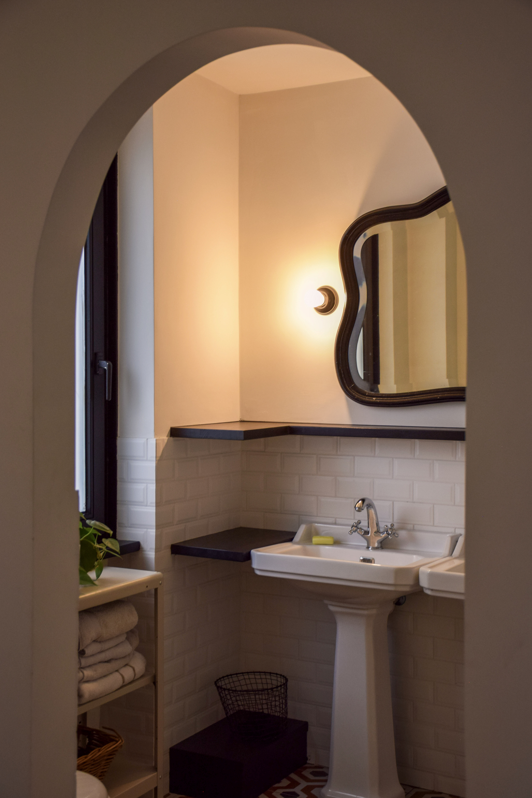
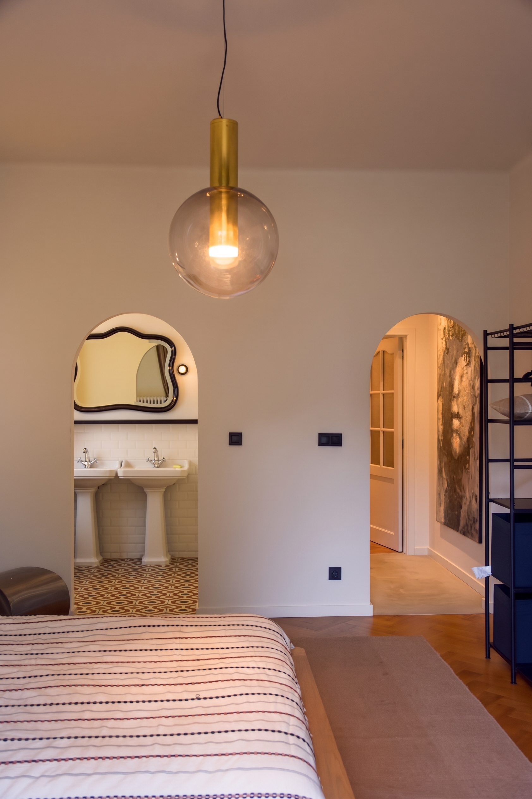
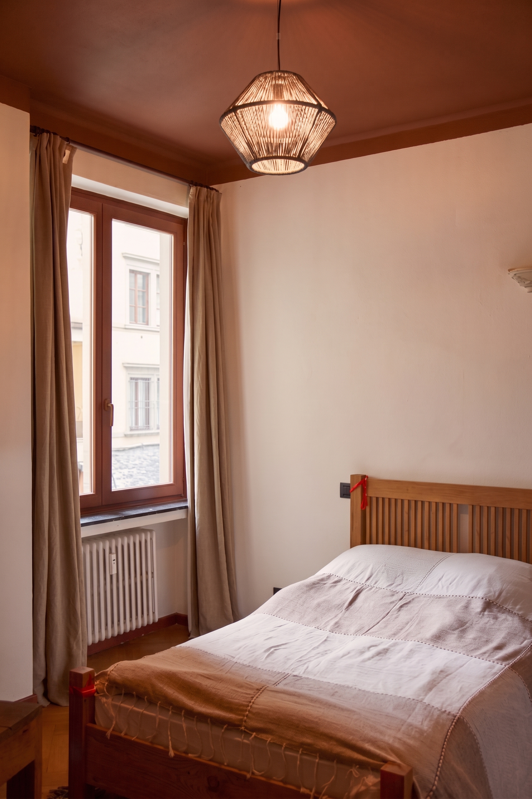
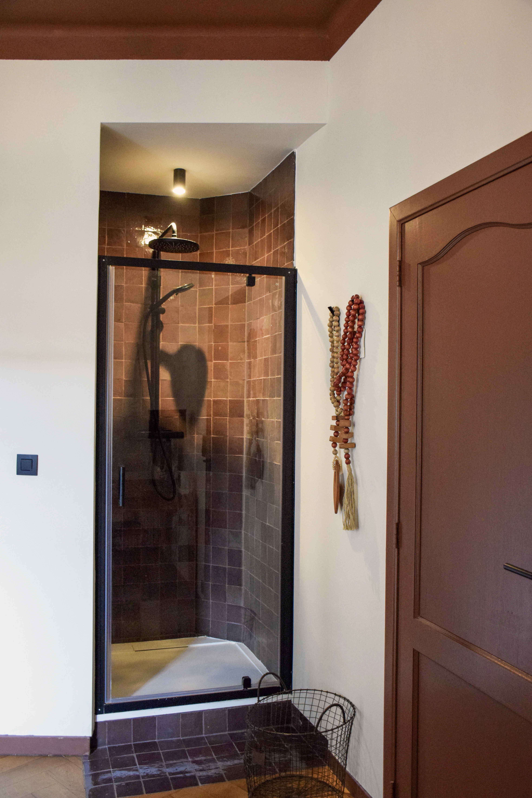
This project involved the renovation of a two-bedroom apartment in Brussels, focusing on refreshing its atmosphere, material palette, and overall character to create a more cohesive and contemporary living environment while respecting the existing qualities of the space. The scope included the removal of a single non-load-bearing partition wall and the restoration of existing flooring where possible. The kitchen and bathroom were fully stripped back and redesigned to meet the client’s aesthetic preferences and functional needs. A series of arched openings were also introduced, reinforcing the existing architectural language and strengthening visual continuity throughout the apartment.
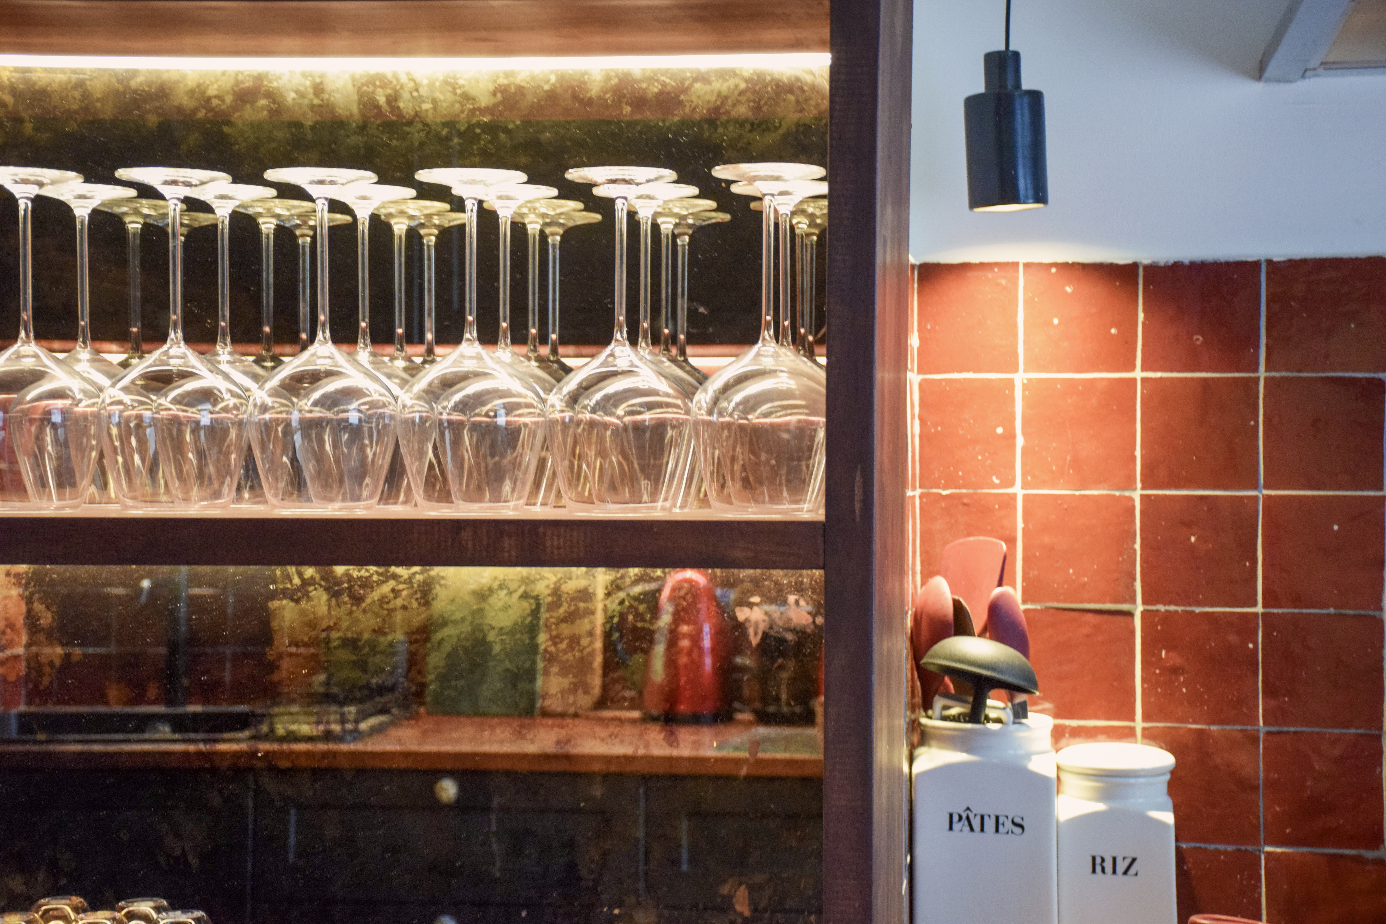
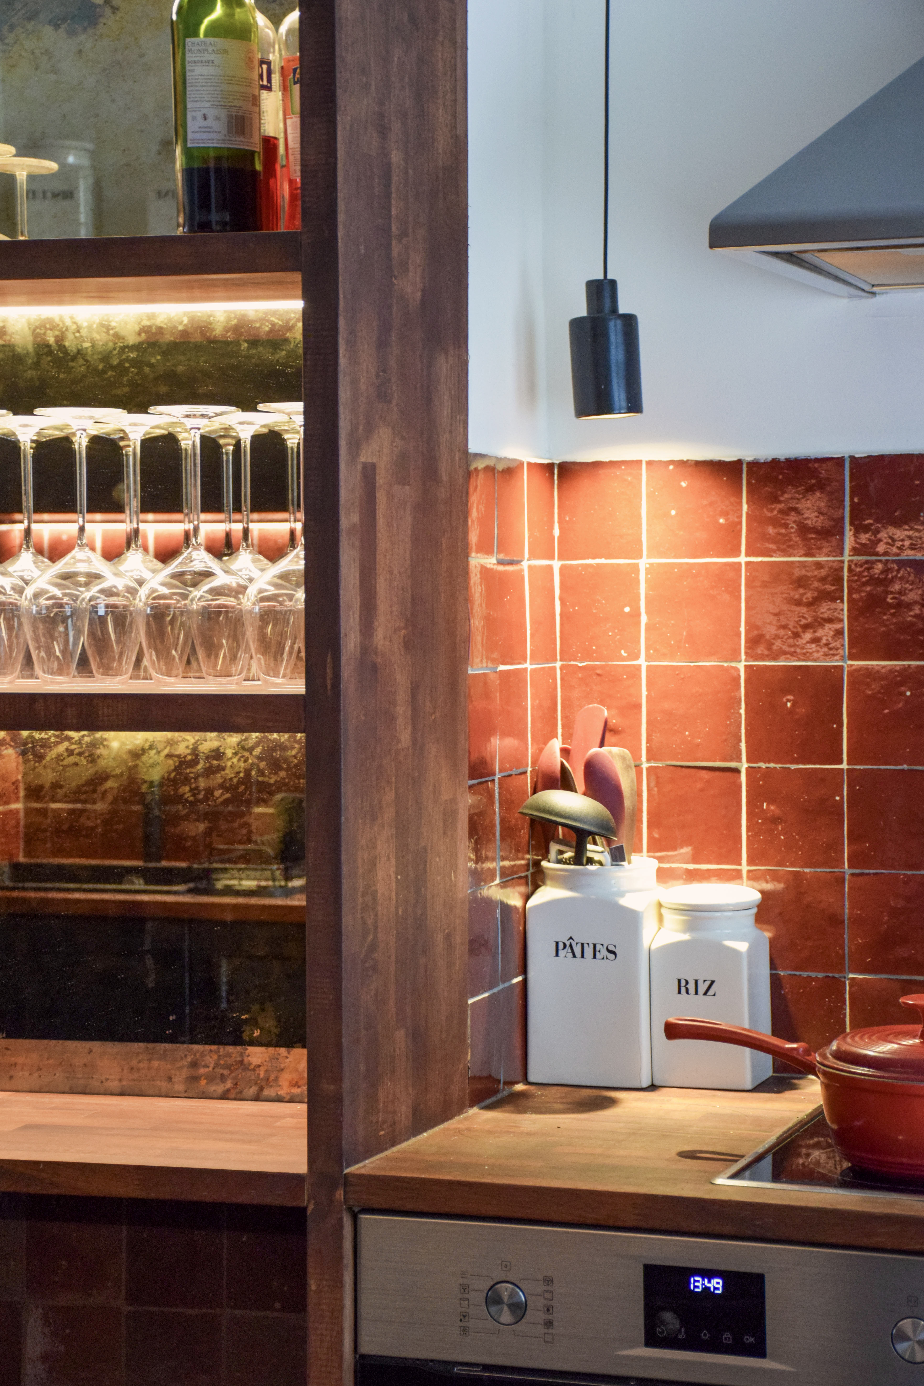
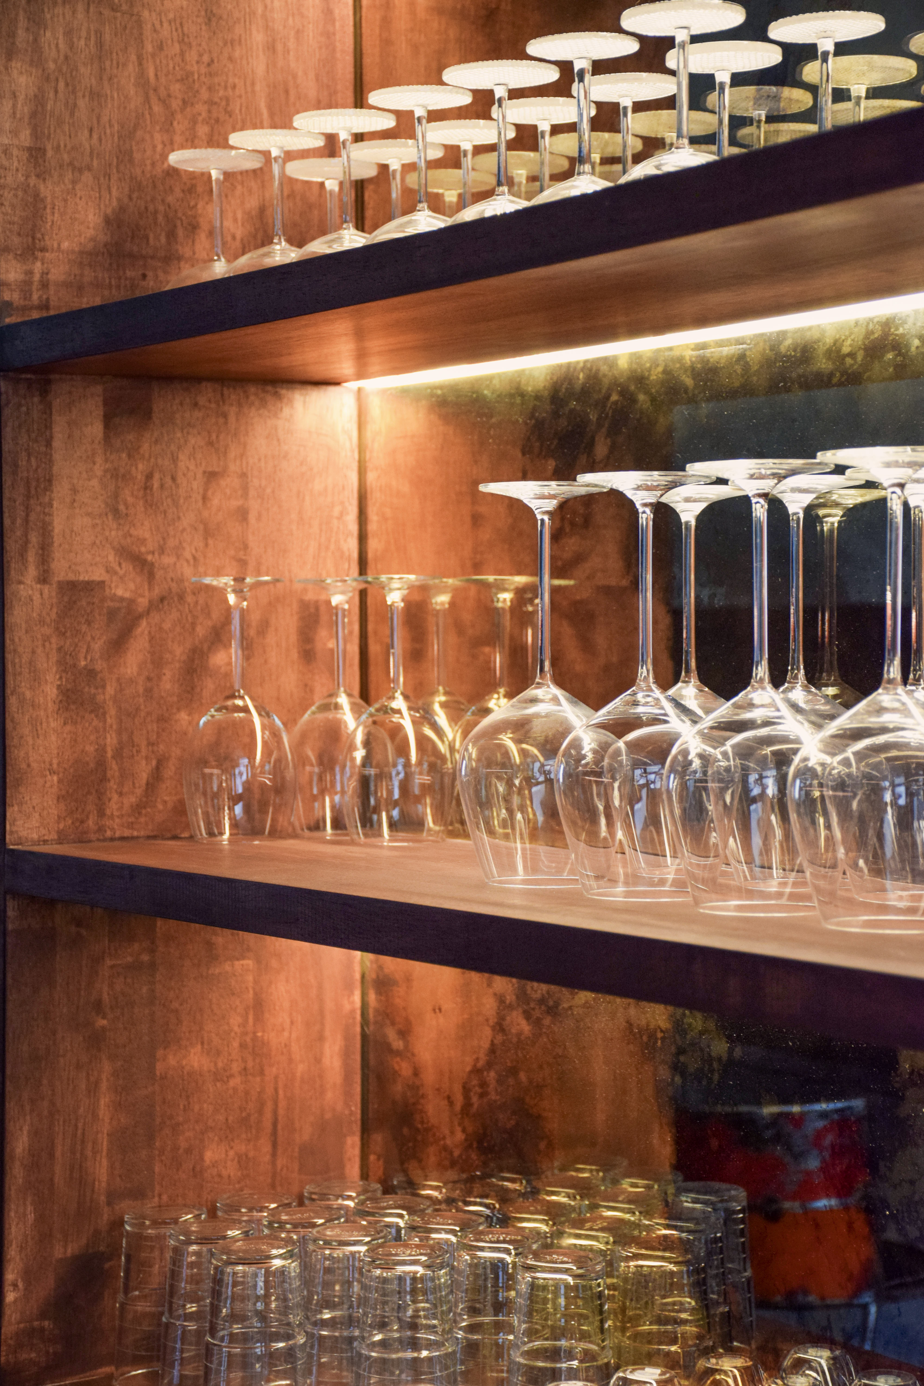
Particular attention was given to material reuse and sourcing. Existing materials were preserved and reinterpreted wherever possible, including a stained mirror repurposed as a kitchen shelf backdrop. In addition, terracotta floor tiles used in the kitchen were salvaged and restored from a separate project before being reinstalled, giving them a second life within the apartment. Additional finishes and fixtures were sourced through second-hand and outlet suppliers to maintain both quality and cost efficiency.
Location
Brussels, Belgium
Year
2024
Project
Residential Project for a private client

01
BD DE LA CAMBRE.


bottom of page